ADA-compliant concrete walkways and ramps require specific slope tolerances, surface textures, width minimums, and transition details that go beyond standard residential concrete work. For Columbus commercial property owners, landlords, and HOAs, getting these details right isn’t just about avoiding code violations – it’s about creating surfaces that actually work safely for people with mobility challenges. Here’s what the requirements mean in practice and what to expect from a compliant installation.
Who Needs ADA-Compliant Concrete?
The Americans with Disabilities Act applies to places of public accommodation and commercial facilities – retail businesses, offices, medical facilities, restaurants, apartment complexes, and any property open to the public. If your property falls into one of these categories and has exterior walkways, parking areas, or building entrances, ADA accessibility requirements apply.
Residential properties are generally exempt from ADA requirements, though some residential projects – multi-family housing built after 1991, for example – fall under Fair Housing Act accessibility standards that parallel ADA requirements in many ways.
If you’re a Columbus business owner, commercial landlord, or property manager, and you’re not certain whether your exterior concrete meets current accessibility standards, a site assessment is worth scheduling. Existing non-compliant conditions are a liability issue, and the cost of proactive remediation is typically far less than the cost of a complaint-driven correction.
Key ADA Requirements for Exterior Concrete
The ADA Standards for Accessible Design set specific technical requirements for accessible routes – the continuous path that connects accessible parking, building entrances, and facilities on a property. Here are the main concrete-related requirements:
Running Slope
The running slope of an accessible walkway – the slope in the direction of travel – cannot exceed 1:20 (5%) unless it’s designated as a ramp. Ramps have their own requirements (more on that below). Walkways that exceed 5% slope without meeting ramp specifications are non-compliant regardless of how they look or function otherwise.
Cross Slope
Cross slope – the slope perpendicular to the direction of travel – cannot exceed 1:48 (2%). This is a tighter tolerance than most people expect. A surface that looks flat to the eye can still exceed 2% cross slope, which creates a condition where wheelchair users have to constantly fight the grade to stay on course. Precise grading during installation is the only way to consistently meet this requirement.
Surface Texture
ADA requires that accessible route surfaces be stable, firm, and slip-resistant. Standard broom-finished concrete meets this requirement well. Loose gravel, turf, soft pavers, and highly polished surfaces do not. For outdoor applications in Columbus, a medium broom finish is the standard approach – it provides adequate traction in wet conditions without being so rough that it creates excessive rolling resistance for wheelchair users.
Width
Accessible walkways must be at least 36 inches wide, with passing spaces of at least 60 inches provided at intervals if the walkway doesn’t maintain 60 inches throughout. In practice, most accessible walkways we install for commercial properties in Columbus run 5 feet (60 inches) wide to provide comfortable clearance without needing to plan passing spaces.
Vertical Changes in Level
Changes in level along an accessible route cannot exceed 1/4 inch vertical without beveling, and 1/2 inch maximum when beveled at a 1:2 slope. Any change greater than 1/2 inch requires a ramp. This is relevant for expansion joints, transitions between surfaces, and any concrete that has settled unevenly. A 3/4-inch settled concrete edge that would normally be a minor cosmetic issue becomes an ADA compliance problem on an accessible route.
ADA Ramp Requirements
Where a grade change exceeds 5%, a ramp is required. ADA ramp specifications are specific:
Maximum running slope of 1:12 (8.33%). Maximum rise of 30 inches per run before a landing is required. Minimum width of 36 inches between handrails. Level landings at the top and bottom of each ramp run and at any change in direction, with landings at least 60 inches long. Handrails on both sides for ramps with a rise greater than 6 inches.
The 1:12 slope requirement means that for every inch of vertical rise, the ramp needs 12 inches of horizontal run. A 6-inch rise – which is common at building entrances – requires a 6-foot ramp run. This has real implications for site planning: ramps take up more space than most property owners expect, and retrofit installations on tight sites sometimes require creative solutions to fit the required geometry.
Curb Ramps and Accessible Parking
Curb ramps – the sloped transitions where a sidewalk meets a street or parking area – are one of the most common ADA concrete items we install for Columbus commercial properties. They must meet specific slope, width, and detectable warning surface requirements.
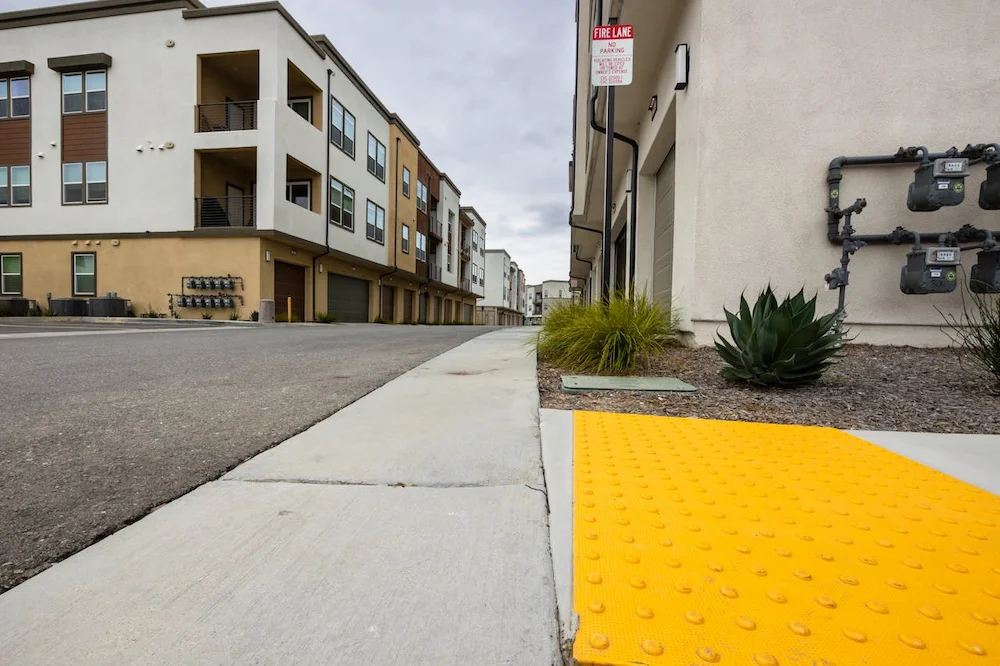
Detectable warning surfaces – those truncated dome patterns you see at curb ramps and platform edges – are required at the base of curb ramps where they meet vehicular traffic areas. These are typically cast-in concrete domes or surface-applied panels, and they must contrast visually with the surrounding surface. In Columbus, detectable warning surfaces are required at all new curb ramp installations.
Accessible parking spaces require a level surface (2% maximum slope in any direction) and properly sized access aisles. The concrete in accessible parking areas needs to be graded precisely to meet both the slope requirement and adequate drainage – a combination that requires careful planning during installation.
Common Compliance Problems We See on Columbus Properties
In our work on Columbus commercial properties over the years, the same issues come up repeatedly:
Cross slopes that have drifted out of compliance. Concrete that was installed correctly can develop drainage-related slope changes over time as the base settles. A surface that was within tolerance at installation may no longer be after a decade of frost heave and settling.
Settled sections creating vertical lips. Even 3/4-inch settled joints along an accessible route are a compliance problem and a genuine hazard for wheelchair users and people with limited mobility.
Ramps without proper landings. A ramp that meets the slope requirement but dumps directly onto a sloped or narrow surface at the bottom doesn’t meet the full standard. The landing requirements exist for good reason – they give wheelchair users room to stop and maneuver.
Outdated curb ramps. Curb ramps installed before current standards don’t meet current requirements. Properties with older ramps that lack detectable warning surfaces or that have cross-slope issues from original installation are a common remediation project.
What a Compliant Installation Involves
ADA-compliant concrete work requires more precise grading and more careful formwork than standard residential installation. The slope tolerances are tight enough that eyeballing the grade isn’t adequate – we use levels and slope measurements throughout the installation to verify compliance before the concrete goes in and before it cures.
This kind of precision is part of what we bring to commercial and accessibility-focused projects through our concrete installation services. Getting the grading right before the pour is the only reliable way to meet ADA tolerances – corrections after the fact are expensive and often require grinding or full replacement of the affected section.
Permits and Plan Review for ADA Work in Columbus
Commercial concrete work in Columbus typically requires a building permit, and accessibility features are reviewed as part of the permitting process. For larger projects or properties undergoing significant renovation, a plan review that specifically addresses accessible routes may be required.
We handle permit applications for all commercial concrete projects in Columbus and surrounding communities, and we’re familiar with what Columbus and Franklin County reviewers look for on accessibility-related submittals. If your project involves accessible routes, we make sure the permit package addresses them correctly from the start.
Frequently Asked Questions
Does my existing property need to be brought up to current ADA standards?
For existing facilities, ADA requires that accessibility barriers be removed when doing so is “readily achievable” – meaning it can be accomplished without much difficulty or expense. Significant renovations trigger more extensive compliance requirements. The specifics depend on your property type, the scope of any renovation, and when the property was built. Consulting with a contractor familiar with accessibility requirements, alongside your legal counsel, is the best approach for navigating existing-property compliance.
Can decorative concrete finishes be used on accessible routes?
Yes, with some limitations. Stamped patterns with deep texture can create surface irregularities that exceed ADA surface requirements, and some decorative finishes become slippery when wet. Exposed aggregate in a fine to medium gradation typically works well on accessible routes – it’s firm, stable, and slip-resistant. We assess finish options against accessibility requirements on a project-by-project basis.
Have a Columbus commercial property that needs accessible walkways, ramps, or curb ramp upgrades? Contact CR Concrete Construction for a free site assessment and estimate, or call us at (614) 679-4338. We serve Columbus and surrounding Central Ohio communities.